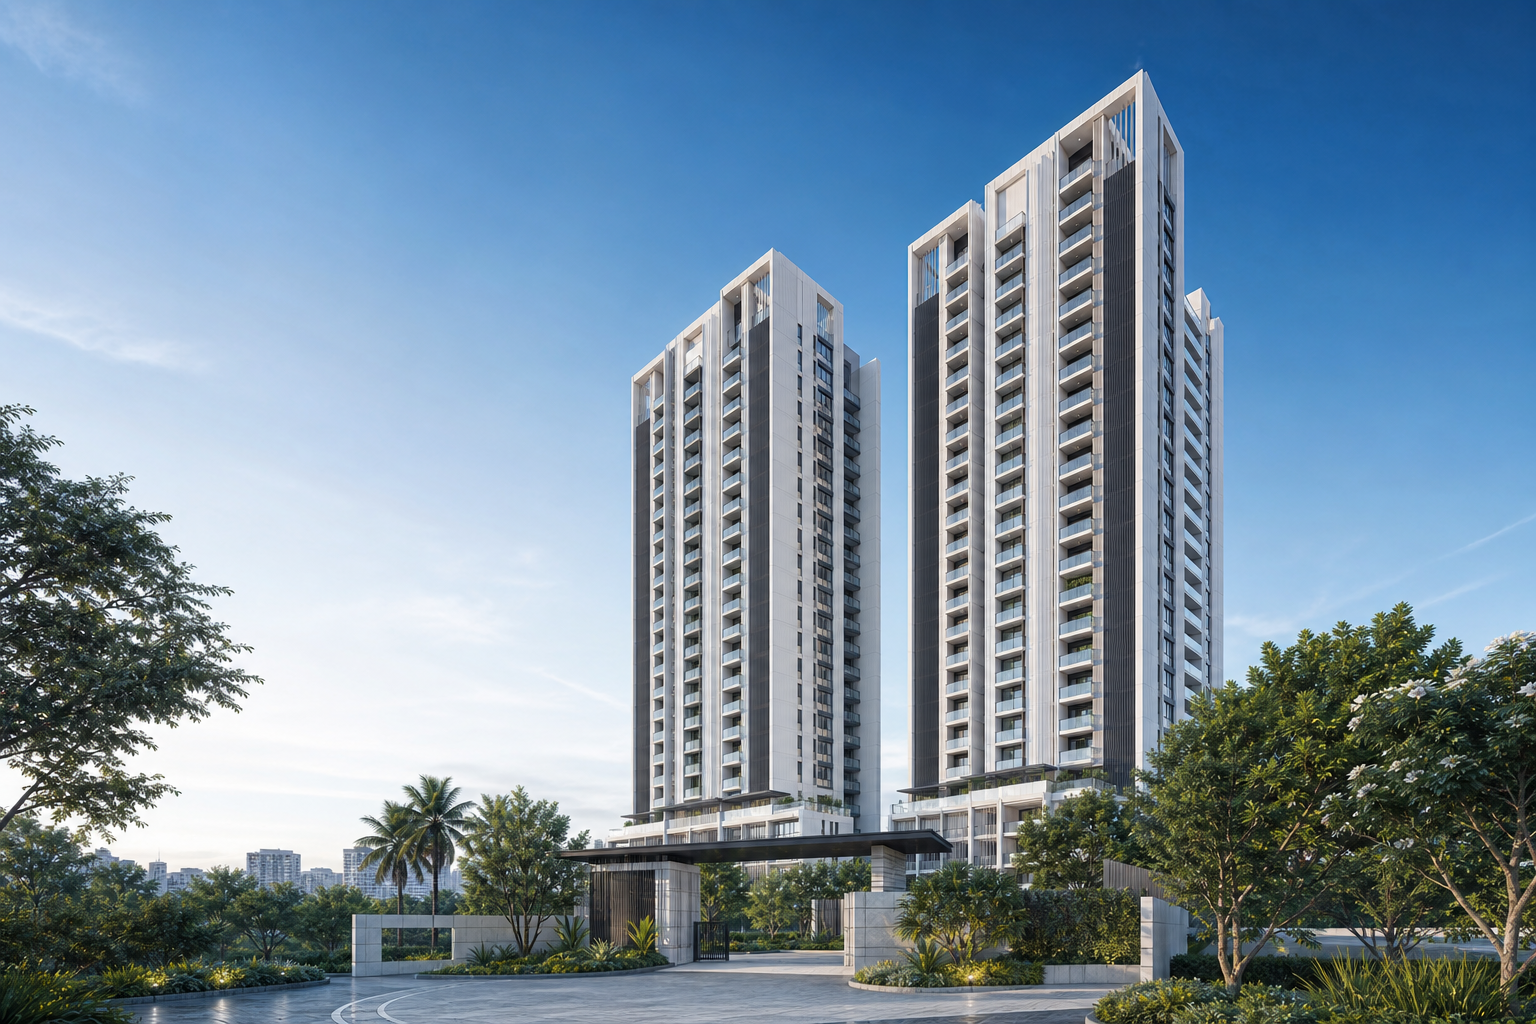
The Purva Anekal master-plan guide brings the 14-tower schedule into one buyer view. The site is arranged around an irregular boundary with perimeter access, internal circulation, separated tower groups, landscaped open-space zones and podium areas. Tower 14 is the shorter block, while the main tower groups sit in the stated 80-metre height band. Use the tower table to narrow the part of the community that fits your preference. A buyer comparing a quieter edge, a central landscape outlook or convenient access should identify the exact tower and stack first, then trace the route to the clubhouse, arrival points, visitor movement and shared open spaces. The plan view explains those broad relationships without claiming exact drawing geometry. For a unit-level decision, match the selected tower and stack with the current master plan, phase boundary, circulation drawing, landscape schedule and apartment plan.
Master Plan
Get the master-plan sheet and brochure
The master-plan sheet and brochure pack with phasing marked.