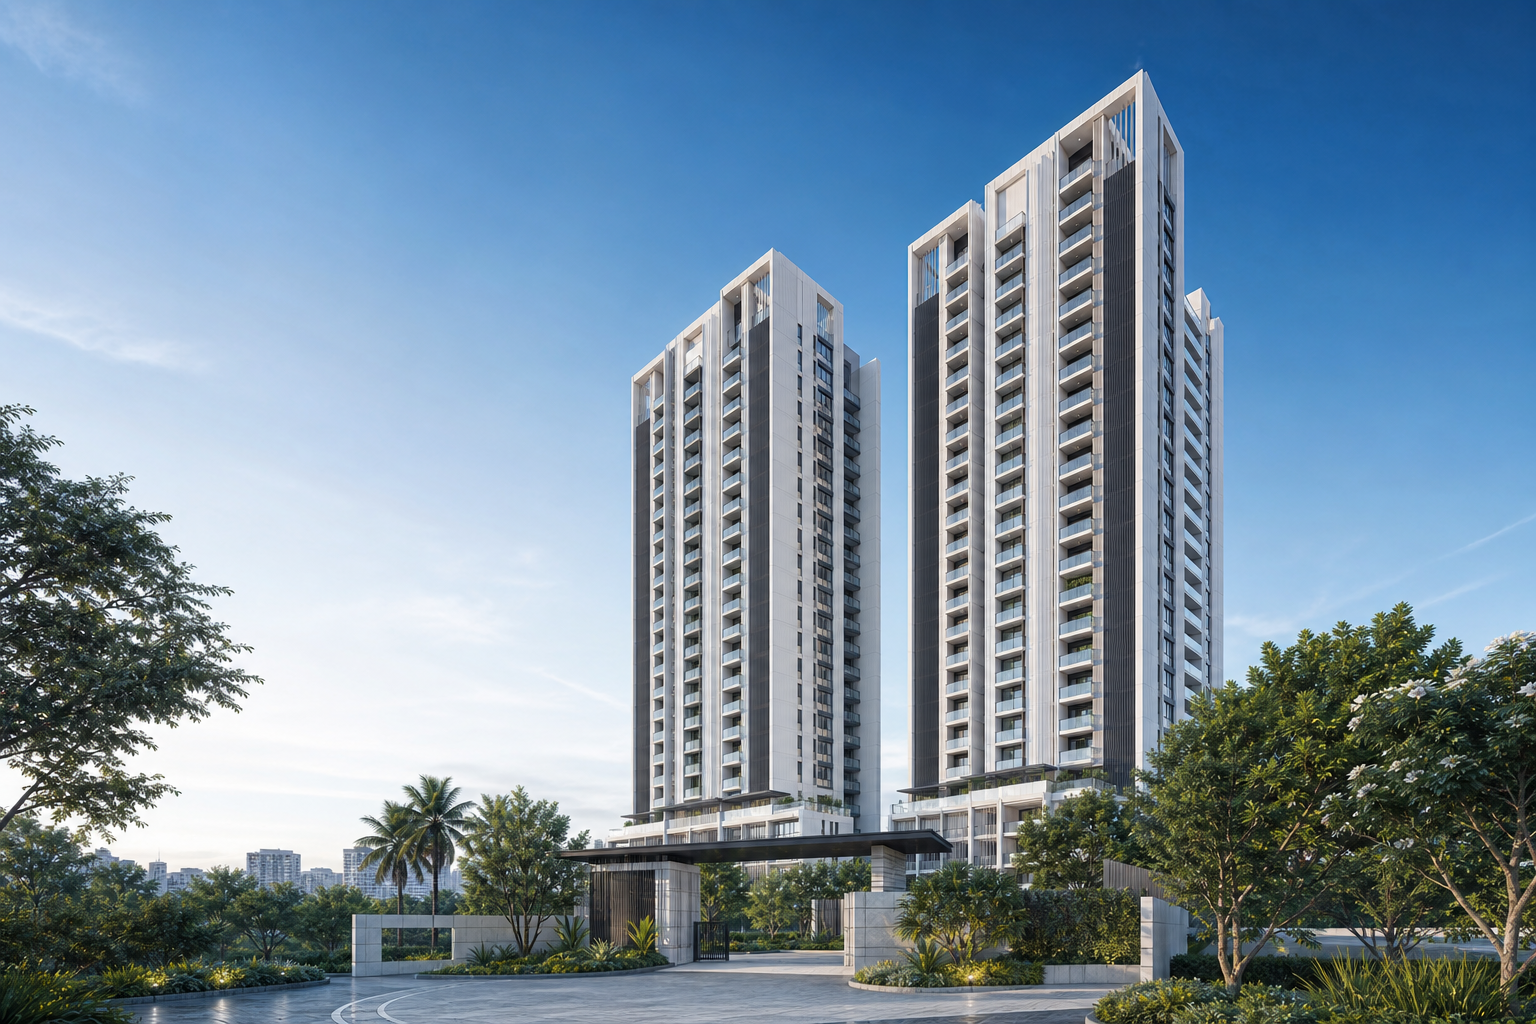
Find answers about Purva Anekal prices, 1, 2 and 3 BHK homes, 27.29-acre project scale, 14 towers, amenities, location and project company. Purva Anekal is a planned high-rise apartment community near Attibele in Anekal, South Bengaluru, covering 27.29 acres with 14 towers and 2,977 homes. The available project details state 27.29 acres, 14 towers, 2,977 apartments and approximately 6.04 acres identified for landscape.
What is Purva Anekal?
Purva Anekal is a planned high-rise apartment community near Attibele in Anekal, South Bengaluru, covering 27.29 acres with 14 towers and 2,977 homes.
What is the proposed scale?
The available project details state 27.29 acres, 14 towers, 2,977 apartments and approximately 6.04 acres identified for landscape.
Which configurations are stated?
The project programme includes 1, 2 and 3 BHK homes. Request the current unit-area schedule and configuration-specific floor plan when shortlisting a home.
Are prices available?
Indicative starting prices are ₹95 lakh for 1.5 BHK, ₹1.30 crore for 2 BHK and ₹1.50 crore for 3 BHK apartments. Request a dated cost sheet for the exact unit and all applicable charges.
Is this site an authorised channel for Purva Anekal?
The publisher has recorded this site as an Authorised Channel Partner for Purva Anekal. Purva Blue Home Ventures Private Limited remains the project company named in the available record and is identified within the wider Puravankara group; confirm the current promoter and seller identity on your booking documents.
Can I rely on the plan visuals?
The plan views help explain tower, configuration and amenity categories. Request the current measured plan and revision for the exact unit or phase you are evaluating.
Resolve a project question
Send the specific plan, price, location or status question that remains open.