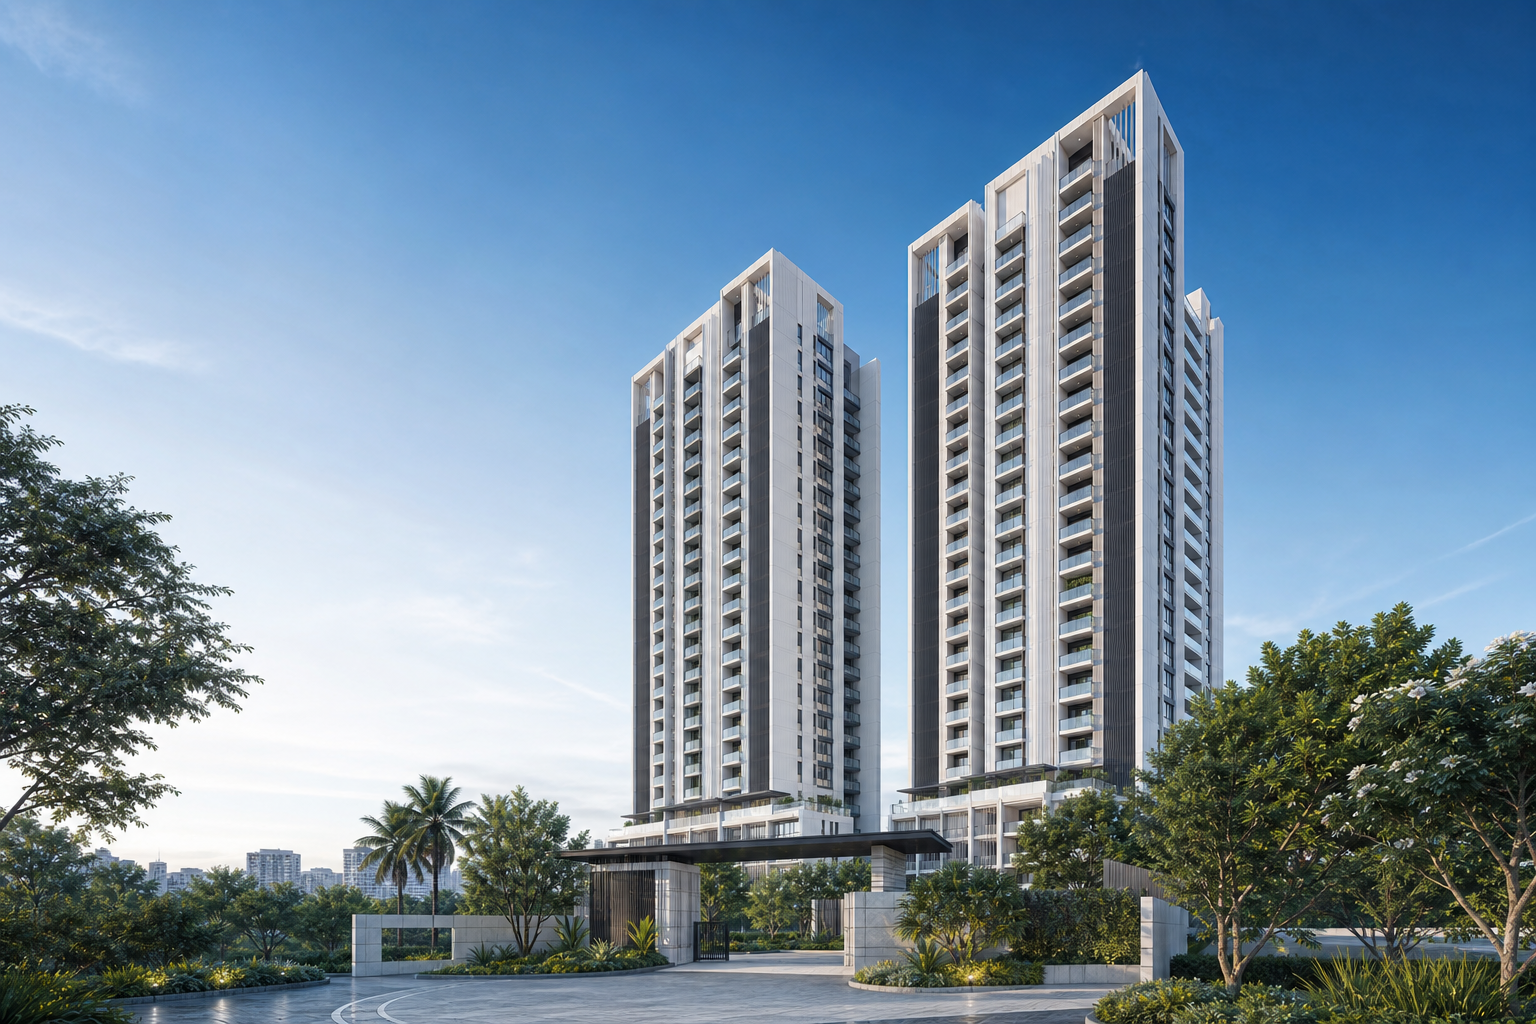
Browse Purva Anekal project gallery covering the high-rise arrival, landscaped courtyard, lobby, social lounge, water court and evening skyline. The Purva Anekal gallery follows the same navy, ivory and restrained-gold direction across six residential settings. The sequence moves from the high-rise arrival and evening skyline to the courtyard, water court, lobby and social lounge, making it easier to compare the project's exterior, landscape and shared-space character in one place.
Representative residential water court and planting
Water-court study
Landscape context
Representative apartment skyline at blue hour
Skyline study
Exterior context
Residential arrival study
Landscape courtyard study
Lobby material study
Shared lounge study
Water-court study
Skyline study
Review the current image pack
Ask for the current images and the drawings needed to interpret them.