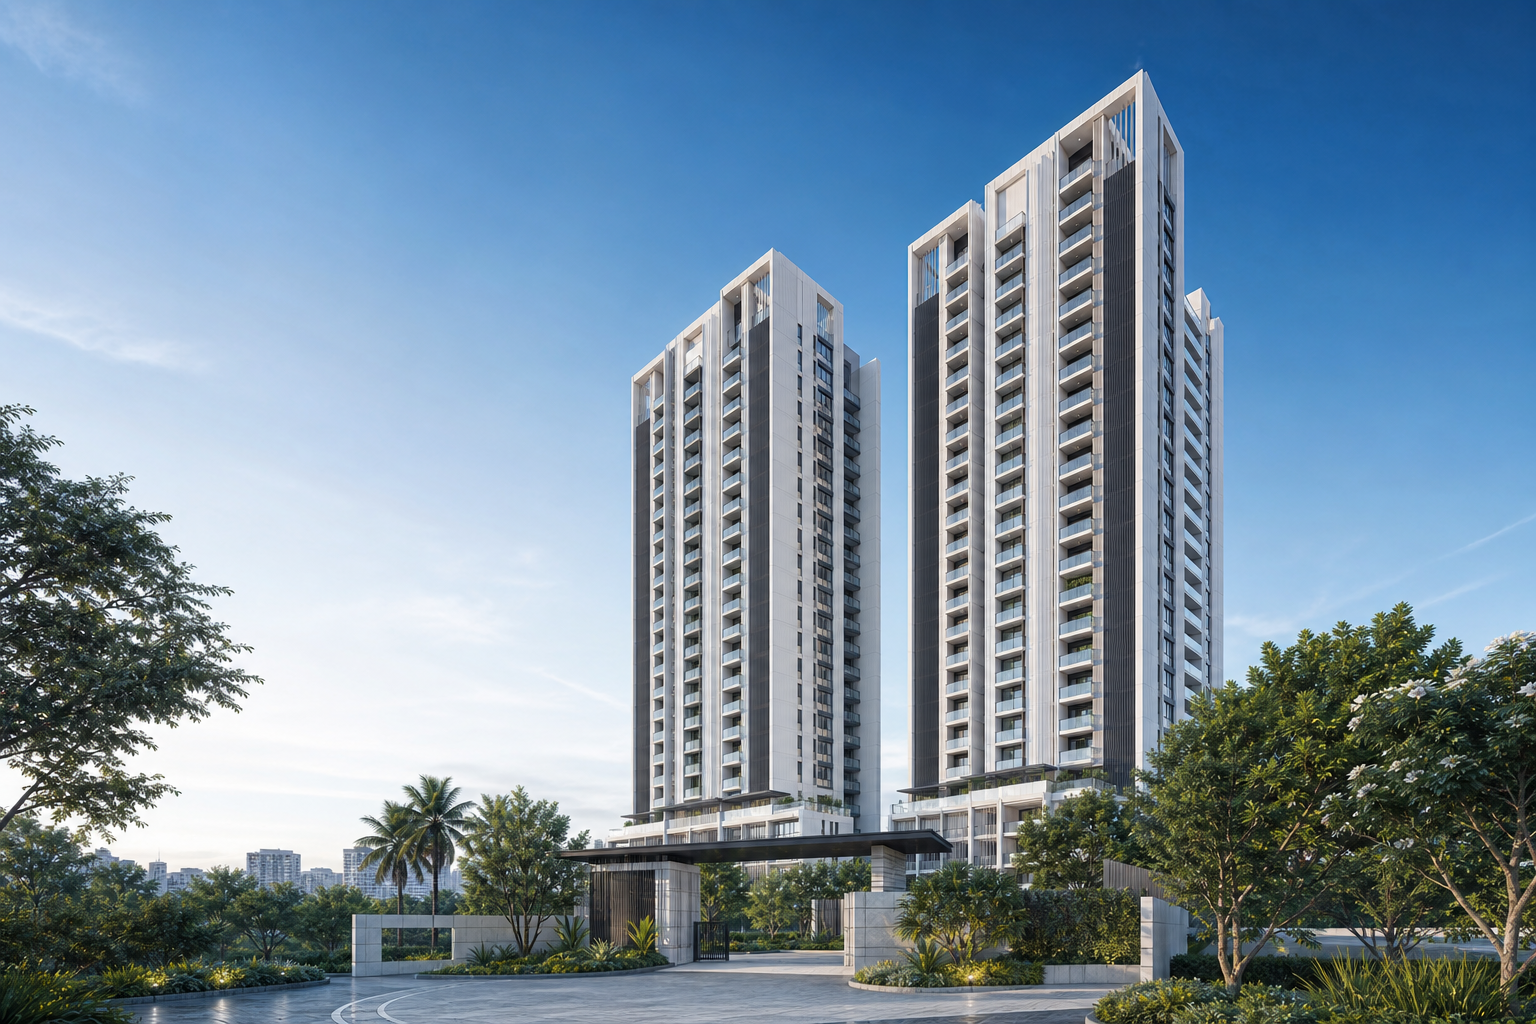
Purva Anekal's programme covers 1, 2 and 3 BHK apartments, allowing buyers to compare a compact entry home with larger family-oriented layouts in the same community. The configuration label is the starting point; daily usability depends on how living, dining, bedrooms, storage, balconies and utility areas work together. For a practical comparison, trace the entrance-to-living route, bedroom privacy, kitchen-to-utility movement, furniture walls and daylight openings. Families can also compare the number of shared bathrooms, separation between bedrooms and the amount of circulation space that does not contribute directly to a room. The 3D cards are generic zoning studies because project-specific unit dimensions are not present in the current source set. Before selecting a home, match the configuration with the dated unit drawing, area basis, tower, stack, revision and cost sheet so the plan and commercial quote describe the same apartment.
Compare the exact unit plans
Ask for the current plan and area statement for each shortlisted configuration.